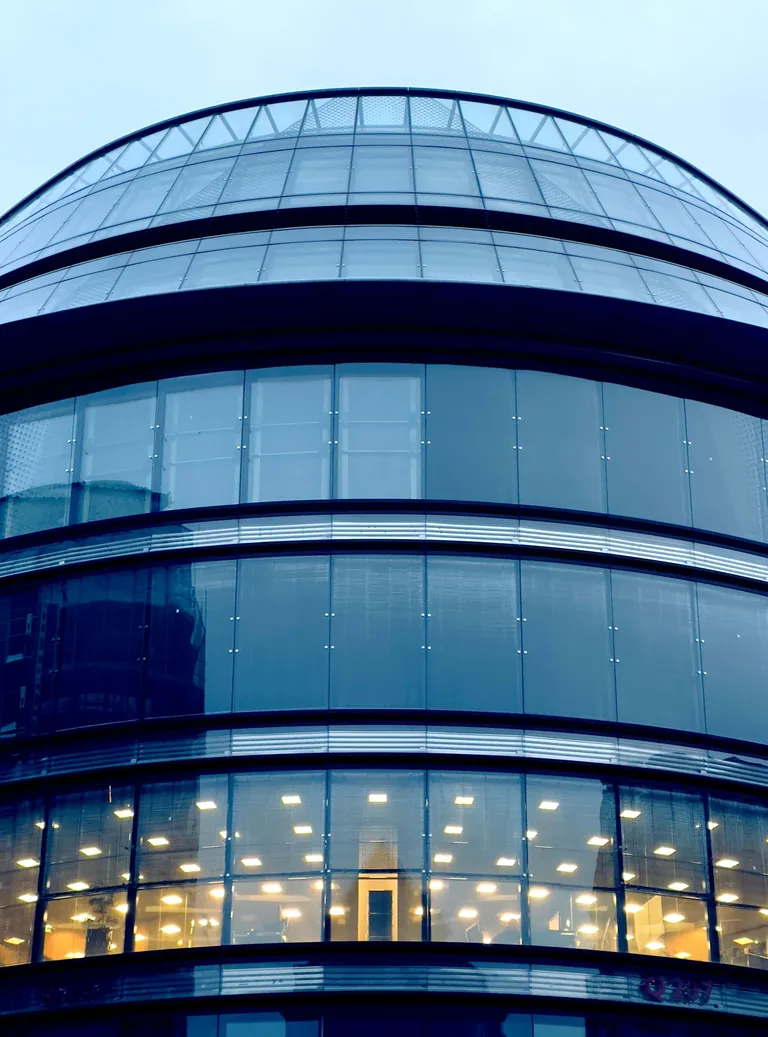
Business spaces with carefully planned engineering.
We build business centres and office buildings for owners, investors and developers. Structures, facades, shared spaces, engineering systems and tenant office preparation are brought together in one coordinated delivery plan.
Site preparation, foundations, structural frame and building envelope
Facades, glazing, roofing, entrances and site landscaping
Lobbies, shared areas, meeting rooms and office spaces as designed
Heating, ventilation, air conditioning, water supply and drainage
Power, lighting, communications, fire protection and security systems
Building management, resource metering and tenant utility connections
Coordination of lifts, parking and service areas
Commissioning, as-built documentation and support for placing the building into operation
What matters for your project
01
Flexible office spaces
We coordinate layouts, utility connections and fit-out phases with future tenants’ requirements.
02
Comfort and operation
We plan climate control, lighting, maintenance access and resource consumption monitoring.
03
Modern building management
As specified in the brief, we implement building supervision, automation and digital tools for construction and operation management.
Illustrative image
Outcome
A building ready for business operations.
A building with tested engineering systems, prepared spaces and documentation for the property manager. Fit-out, equipment and tenant handover requirements are set out in the brief and contract.
How the work progresses.
01
Define the concept and tenant requirements
02
Plan construction and procurement
03
Deliver construction and engineering works
04
Commission systems and support entry into operation
Next step
Send your requirements for an estimate.
Add a description, files or a link and leave a contact method. We will discuss the details with you.